
KIMPTON ASHBEL NEW YORK – PARK AVENUE REINTERPRETS THE CLASSIC MANHATTAN TOWNHOUSE | News


Kimpton Ashbel New York – Park Avenue, part of IHG Hotels & Resorts’ luxury and lifestyle portfolio, has introduced a thoughtfully curated design narrative rooted in the enduring elegance of Park Avenue’s storied townhouses. Set within a restored 1928 Beaux-Arts building originally developed as the Doral Park Avenue Hotel, the property has 205 guest rooms and suites, many with sweeping views of Park Avenue and the Empire State Building and brings the warmth and character of a private residence into a refined hotel experience in Midtown Manhattan.
Designed by Busta Studio, the interiors draw from the scale and character of a classic New York townhouse, emphasizing material richness, artisanal detail, and a considered architectural approach. The guest experience begins at arrival, where the building’s carefully restored limestone façade and historic entry set the tone. Custom louvers at street level provide privacy steps away from Park Avenue while preserving natural light, reinforcing the feeling of an intimate urban retreat within the city. Within the building, the ground level lobby retains its original structure and proportions, subtly refreshed with reeded glass, warm wood floors, traditional rugs, and brass accents.
A custom inlaid mosaic featuring the property’s “K.A.” initials establish a strong sense of place from the outset. From there, the ground floor unfolds as a sequence of residential-style spaces rather than a conventional hotel lobby, transitioning naturally into a living room and family room connected through oversized wood portals that integrate preserved columns, original steps, and historic window openings. This architectural flow maintains the building’s historic integrity while creating an intimate, layered environment that encourages guests to slow down and settle in.
“Our approach was to treat Kimpton Ashbel as a true Park Avenue townhouse rather than a conventional hotel,” said Anna Busta, founder of Busta Studio. “We focused on proportion, materiality, and architectural detail to create spaces that feel layered and personal. The design is rooted in the building’s history, but intentionally relaxed, with moments of warmth and quiet surprise.”
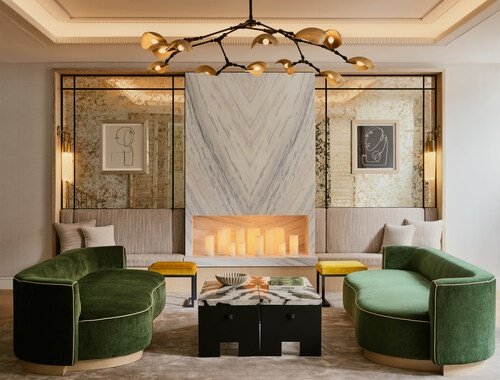
Throughout the property, a restrained material palette of hand-brushed limed oak paneling, Bianco Dolomiti and Pietra marble, artisanal plaster ceilings, and hand-cast bronze and glass details create a calm architectural framework. Softer furnishings and subtle pops of color introduce warmth and personality, including jade green sofas in the lobby echoed in guestroom headboards for continuity.
At the heart of the building, the Living Room serves as an elegant gathering space designed for unhurried moments, featuring a sculptural floating banquette and a thoughtfully integrated library. Throughout the day, the hotel’s public spaces are animated by Kimpton’s signature social experiences, from the complimentary Kickstart coffee and tea each morning to Kimpton Social, the hosted evening gathering where guests are invited to enjoy curated selections of beer and wine.
Park & Bel, the hotel’s refined café concept, offers a carefully curated morning selection of artisanal pastries, seasonal fruit, and hearty sandwiches. As the day transitions into evening, the space takes on a more indulgent character, unveiling a bespoke bar cart in the evening hours. Featuring expertly curated cocktails and premium alcoholic offerings served alongside the café‘s light fare, Park & Bel becomes an intimate yet vibrant destination, welcoming both hotel guests and locals to savor and linger.
Every element of Kimpton Ashbel is custom designed for the property, with particular attention given to the guestrooms as private extensions of the townhouse experience. Bespoke millwork, integrated headboards with built-in lighting and charging, and carefully proportioned furnishings create spaces that feel both residential and refined. In the guest bathrooms, custom-fitted cabinetry, carefully curated textiles, and thoughtfully selected finishes maximize comfort and functionality while maintaining the hotel’s cohesive design language. Specialty suites range from 14 family-friendly connecting rooms to the Penthouse Suite, which can be booked as a two-bedroom retreat with four bathrooms and two grand terraces.
Art is woven throughout public and private spaces. A site-specific collection curated by Soho Art Gallery features commissioned mixed-media works by Aida Subira, Natalie Ciccoricco, Robin Ahlgren and local artist Eric Blum. A curated library sourced from Assouline and Taschen adds further depth, reflecting interests spanning travel, architecture, fashion, and contemporary culture.
“With Kimpton Ashbel, our goal was to create a hotel that feels lived-in rather than staged,” said Sofia L. Vandaele, Regional Director of Operations for IHG Luxury & Lifestyle in New York. “The design encourages guests to slow down and settle in, whether that means relaxing in the lobby or retreating to a guestroom overlooking Park Avenue. We wanted the hotel to feel like a true extension of the neighborhood, offering warmth, ease, and a sense of belonging.”
With a unified design language carried throughout, Kimpton Ashbel New York – Park Avenue stands as a contemporary reinterpretation of the Manhattan townhouse, offering a thoughtfully crafted retreat that balances architectural integrity with the ease and warmth of residential living.
Kimpton Ashbel New York – Park Avenue is now accepting reservations. For more information, visit www.ashbelhotelnewyork.com.